

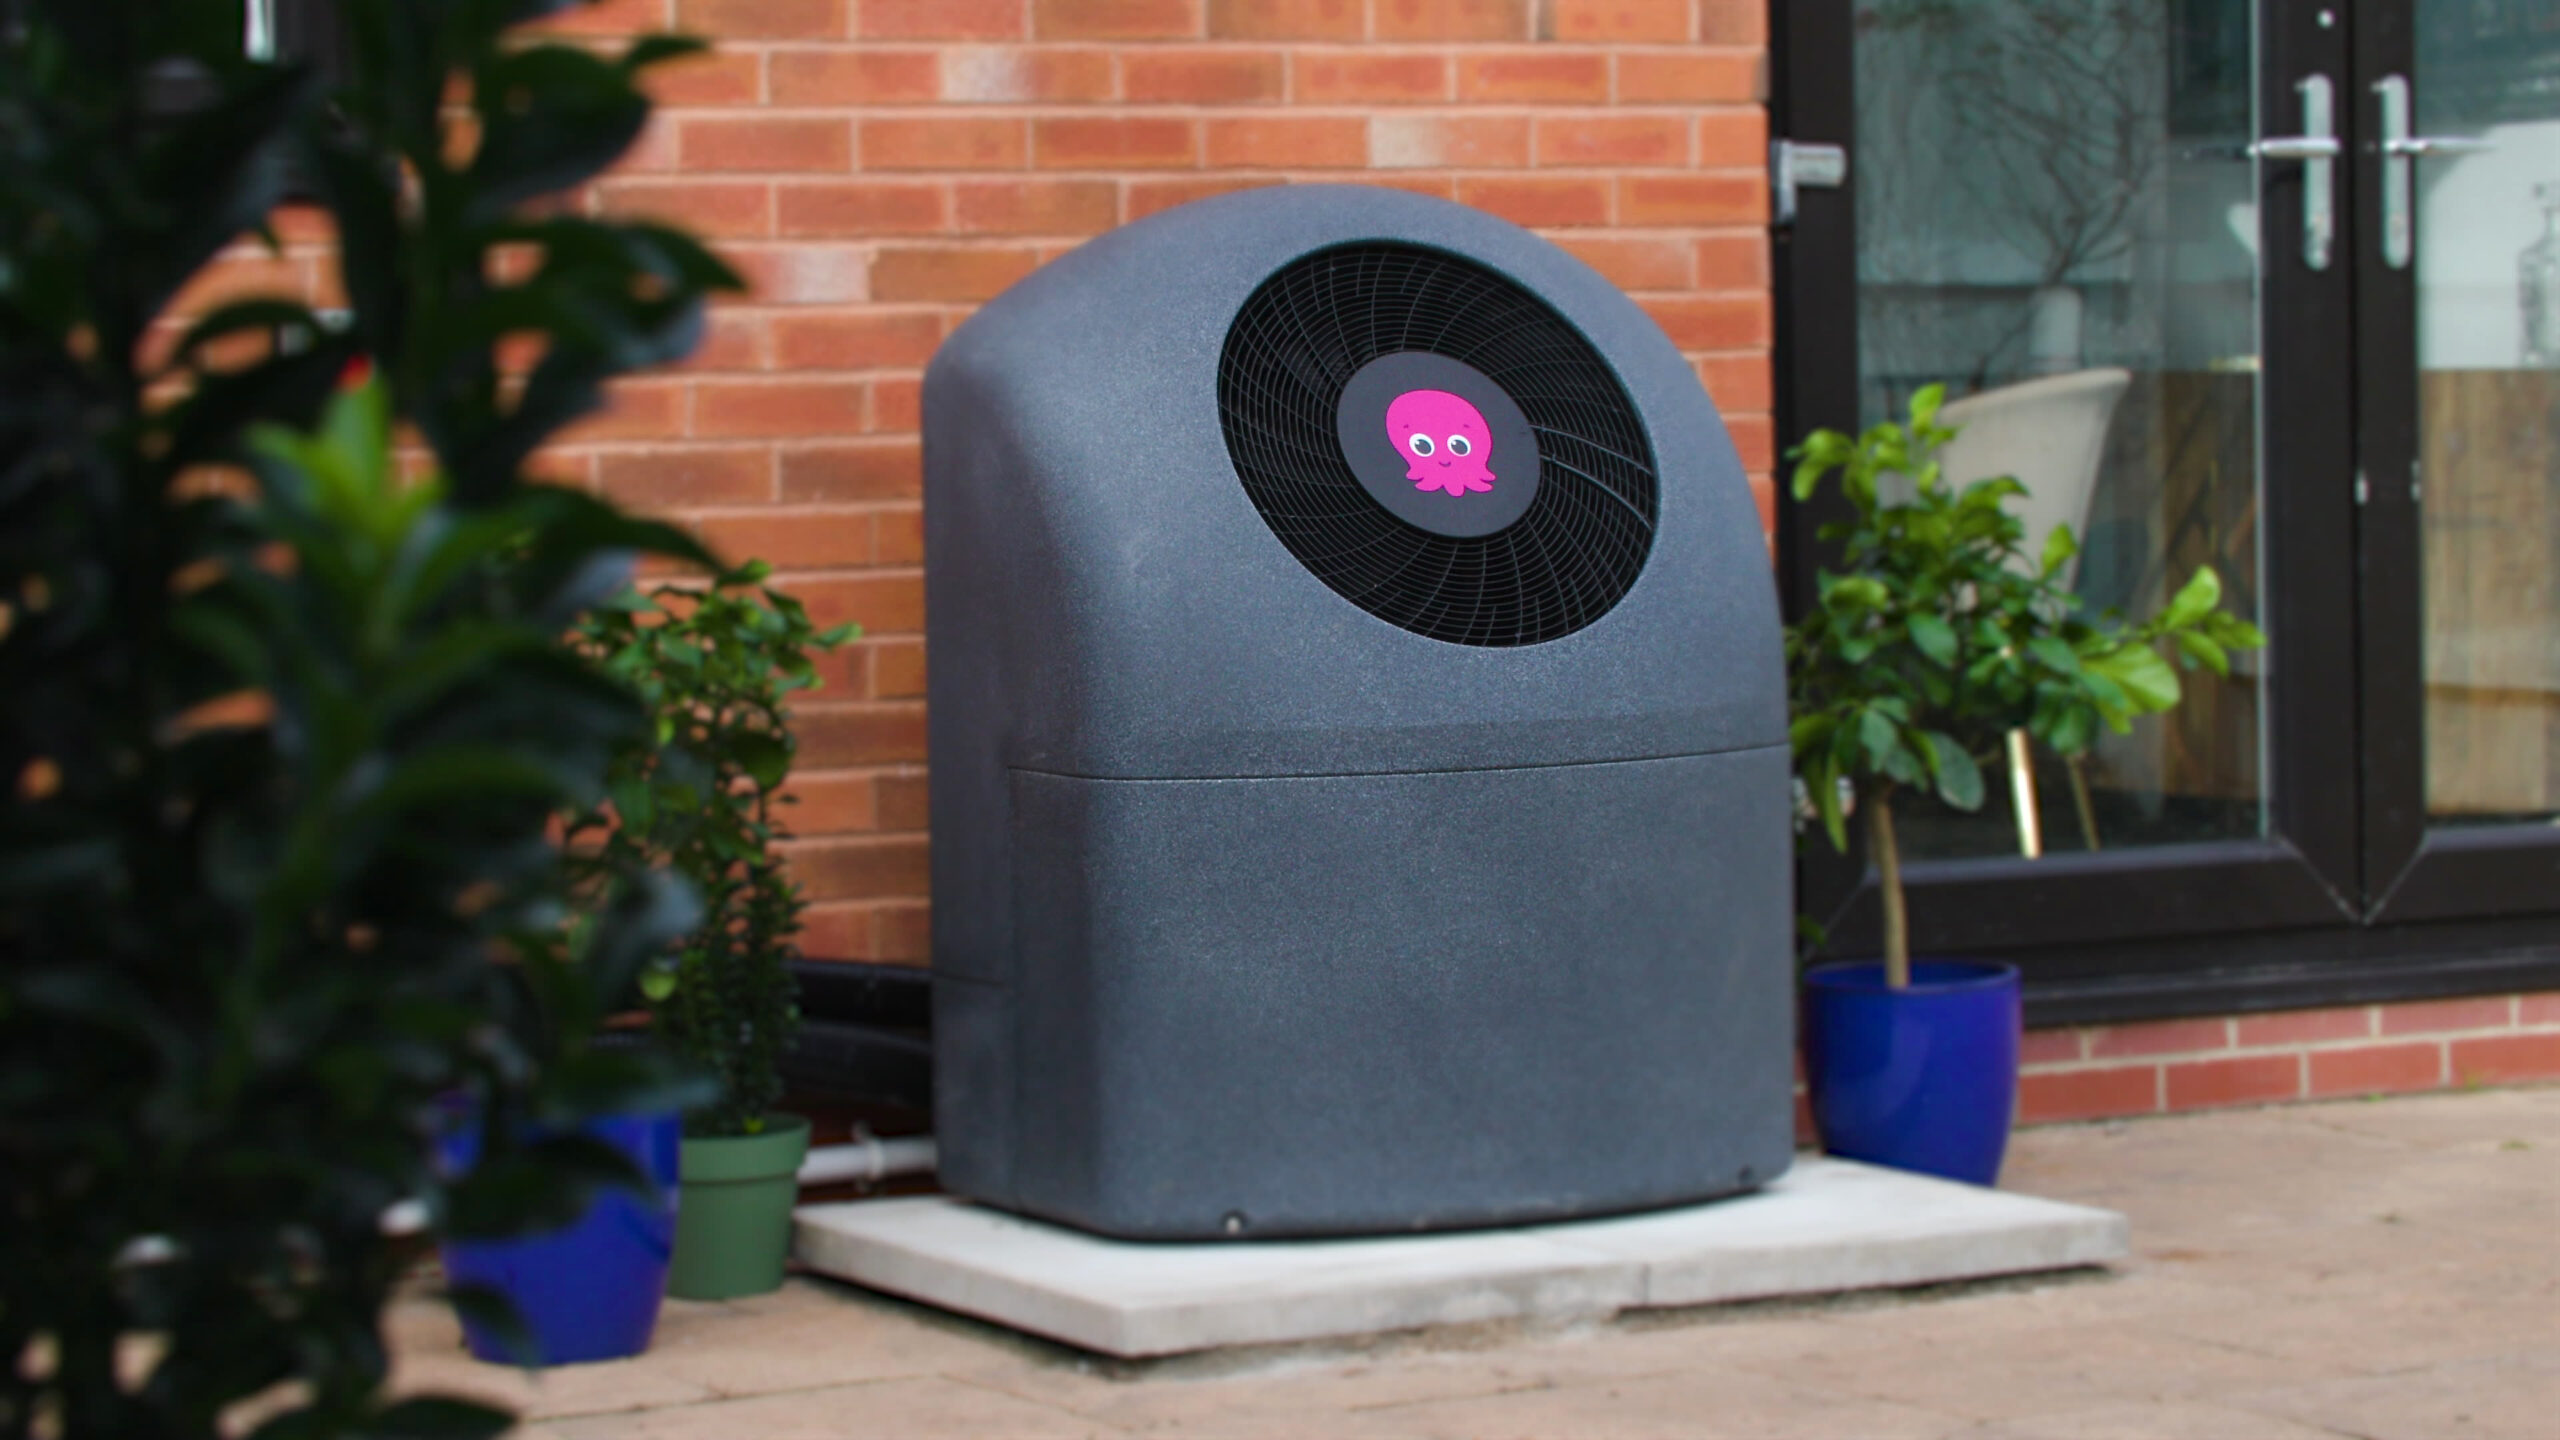
Is my house suitable for a heat pump? In most cases, the answer is probably yes, but the installation needs to be designed properly around your home. A heat pump does not work in exactly the same way as a gas boiler, so the key question is not whether your house is “heat pump ready” today. It is what, if anything, needs to change for the system to heat your home efficiently.
The main checks are heat loss, insulation, radiator size, pipework, hot water storage, outdoor space and the type of heat pump being installed. A good installer should assess these properly before quoting, rather than guessing based on your current boiler size or assuming every home needs the same upgrades.
What makes a house suitable for a heat pump
In 2026 the bar for heat pump suitability is lower than it was three years ago. The Boiler Upgrade Scheme grant of £7,500 is still in place, the old requirement to complete loft or cavity insulation has been removed, permitted development rights have widened, and installers have got better at sizing systems for older properties. There are now thousands of heat pumps running well in Victorian terraces, pre-war semis, and converted flats.
A clear yes looks like reasonable insulation (loft, cavity walls where present, double glazing), an outdoor location for a unit roughly the size of a small chest freezer, either existing radiators of reasonable size or a budget to upgrade a handful, and a cupboard or similar space for a hot water cylinder if you’re on a combi.
A “yes with caveats” looks like an older property with mixed insulation, some smaller K1 radiators that need upgrading, and a combi boiler. Most Victorian and Edwardian terraces fall here. The caveats are real but the answer is still yes.
A genuine “not yet” looks like a small flat with no balcony, no flat roof access, and no freeholder consent. Or a listed building where the conservation officer has refused. Or a solid-wall property in poor fabric condition where the heat loss is so high that no sensibly sized system would cope. These cases exist. They’re a smaller share than installers’ caution sometimes implies.
The heat loss question
The single most important number for heat pump suitability is your home’s heat loss at design conditions, measured in kilowatts. It tells you how much heat your house leaks on the coldest day of a typical winter, and it determines the size of the heat pump you need and the flow temperature it has to run at.
Rough bands:
- Modern, well-insulated 3-bed semi: 4 to 6 kW
- 1960s to 1980s semi with cavity insulation: 5 to 8 kW
- 1930s semi after loft and glazing upgrades: 6 to 9 kW
- Victorian or Edwardian terrace: 7 to 10 kW
- Large rural property with solid walls and limited insulation: 12 kW upwards
These are indicative. A proper MCS heat loss survey calculates this room by room, accounting for orientation, exposure, glazing, and construction. It is the single most important document in the whole process, and it’s what separates a competent quote from a guess. If two installers give you wildly different sizes for the same house, one has done the survey properly and one hasn’t.
Insulation: how much is enough
“More than nothing, less than perfect.” A heat pump works best in a home that holds heat reasonably well, but the old idea that you need a full fabric retrofit before installing is out of date.
What helps most: loft insulation at current standards (around 270mm), cavity wall insulation where suitable, double glazing where windows are single or poor, and basic draught-proofing around doors, floorboards, and old frames.
What rarely makes sense as a precondition: expensive solid-wall insulation in a home where the rest of the fabric is fine. Solid-wall work is disruptive, runs into five figures, and is usually only worth doing as part of a wider refurbishment.
The Boiler Upgrade Scheme used to require any outstanding loft and cavity recommendations on your EPC to be completed first. That rule was removed in 2024 and remains gone. The April 2026 BUS reforms went further: a valid EPC is no longer a hard prerequisite to apply, with installers able to use alternative evidence where no EPC exists. Waiting for “perfect insulation” is one of the most common reasons UK households stay on a tired gas boiler for years longer than they need to.
Radiators and pipework
Heat pumps run at lower flow temperatures than gas boilers, typically 35 to 50°C rather than 65 to 75°C. To deliver the same heat into a room, the radiator needs more surface area. That’s the whole story behind “do I need new radiators for a heat pump.”
The realistic answer for most homes is “some, not all.” Two to six radiators upgraded in a typical 3-bed home, usually K1 single panels swapped for K2 or K3 doubles of similar footprint. Living rooms and kitchens with already-sizeable radiators often stay. The heat loss survey identifies which rooms need work.
Microbore pipework (8mm or 10mm copper) is the other constraint and may require partial replacement back to 15mm or 22mm on the main runs. This is one of the bigger cost variables in retrofit. If you already have wet underfloor heating, that’s close to ideal.
Hot water: the cylinder question
Real consideration for combi households, non-issue for everyone else.
Heat pumps are not on-demand water heaters. They heat a stored cylinder, typically 150 to 200 litres for a family-sized home. If you currently have a combi, you don’t have one. The footprint is roughly that of a small fridge. Usual locations are an airing cupboard, an understairs cupboard, a corner of a utility room, or a loft space. For a small terrace or a tight flat with no spare cupboard, this can be the constraint that decides it. For most semis and detached homes, it’s an easy fix.
Outdoor unit: space, siting, and noise
You need an outdoor location for the unit. It’s the size of a small chest freezer, needs airflow clearance front and back, and needs a route for condensate drainage. Common siting options: a side return, a rear garden against an external wall, a flat roof, or a side wall.
The planning position improved significantly in 2025. The old 1-metre boundary distance rule for England was scrapped in May 2025, so a heat pump can now be installed up to your property line in most cases. The permitted unit volume rose from 0.6m³ to 1.5m³ for a house. Detached homes can have two units under permitted development. Combined heating and cooling units are now included (provided cooling isn’t the only function).
Noise is governed by MCS 020, which sets a limit of 37 dB(A) at the nearest neighbouring habitable window. For context, that’s roughly the volume of a quiet fridge at 1 metre. A properly sited modern unit is quieter than the traffic on most streets.
Listed buildings still need listed building consent. Conservation areas have wider permitted development rights than they used to, with restrictions mostly on installations facing a highway. Flats have a smaller permitted volume (0.6m³) and freeholder considerations.
Electrical supply
For the vast majority of UK homes this is not an issue. A standard single-phase 100A supply handles a domestic heat pump without any upgrade. A small minority of larger rural properties running EV chargers, electric showers, and other heavy loads alongside a heat pump may need a supply check or a load management device. Three-phase is rarely required for residential. Your installer notifies your Distribution Network Operator as part of the standard process.
Special cases: flats, listed buildings, off-grid, park homes
Flats are the most variable category. A flat with a balcony, flat roof access, or designated external space, plus a cooperative freeholder, can sometimes have a heat pump. A flat with none of those things usually can’t, at least not as an individual install. Communal heat pump systems serving a whole block are a growing area but depend on the freeholder taking the lead.
Listed buildings need consent. The case is harder but not impossible. Recent guidance from Historic England has softened, and conservation officers are increasingly familiar with high-temperature heat pumps and discreet siting.
Off-gas-grid homes on oil, LPG, or direct electric heating are often where the financial case is strongest. The alternative fuels are expensive, and the running cost gap a heat pump opens up is wider. As of July 2026, the Boiler Upgrade Scheme has a higher £9,000 grant tier for households currently using oil or LPG. Park homes have their own dedicated heat pump grant scheme and tend to be straightforward technical installs.
When you shouldn’t get a heat pump
The genuine “not yet” cases:
- No realistic outdoor unit location, and no shared external space the freeholder will sanction
- No cupboard, loft access, or floor area for a hot water cylinder in a combi-only flat
- A leasehold property where the freeholder refuses consent
- A listed building where the conservation officer has refused, and the property doesn’t suit a discreet alternative
- A solid-wall property in poor fabric condition where the heat loss is so high that the system needed would be impractical, or where fabric work is needed for non-heat-pump reasons and should come first
Some of these are permanent. Most are “not yet” rather than “never.” If one installer has told you no, a second opinion from a different MCS-certified firm is almost always worth the time. Installers vary in caution and experience, and the same house can get three different answers.
Suitability summary table
Indicative only. A heat loss survey is the only way to confirm.
| House Type | Typical Verdict | Likely Preparatory Work | Cost/Effort |
|---|---|---|---|
| Modern detached (post-2000) | Strong yes | Minimal, often no radiator changes | Low |
| 1960s to 1980s semi | Yes | Two to four radiator upgrades, cylinder if combi | Low to medium |
| 1930s semi | Yes | Loft top-up, two to six radiator upgrades, cylinder if combi | Medium |
| Victorian/Edwardian terrace | Yes with caveats | Three to six radiator upgrades, possible microbore sections, cylinder if combi | Medium |
| Flat with outdoor space | Possible, depends on freeholder | Cylinder space, freeholder consent | Variable |
| Flat with no outdoor space | Often not yet, unless communal | Communal scheme via freeholder | High or n/a |
| Listed building | Case by case | Listed building consent, higher-temp unit, discreet siting | Medium to high |
| Off-grid rural (oil/LPG) | Strong yes financially | Fabric where leaky, radiator upgrades, cylinder usually exists | Medium |
The four physical requirements
| Requirement | What good looks like |
|---|---|
| Heat loss in range | A figure your chosen heat pump can comfortably meet at the design flow temperature, calculated room by room |
| Radiators and pipework | Adequate K2/K3 radiators in place or budget for partial upgrades, with 15mm/22mm main pipework or willingness to replace microbore sections |
| Outdoor unit space | A location with airflow clearance, condensate drainage, and MCS 020 noise compliance at the nearest neighbouring window |
| Hot water storage | An existing cylinder, or space to add a 150 to 200 litre one |
What to do next
Get two or three heat loss surveys from MCS-certified installers. Compare them on three things: the heat loss figure they calculate, the flow temperature they propose to design around, and the radiator changes they specify.
Be wary of the cheapest quote if it proposes the highest flow temperature. That’s often the sign of an undersized design that will run inefficiently and cost more to operate over its life. A well-designed system at a lower flow temperature, even in a “borderline” property, almost always outperforms a badly sized system in a “perfect” property.
Ask installers for real Seasonal Coefficient of Performance (SCOP) data from their previous installs. The better firms keep monitoring data and will share it.
FAQ
Can I have a heat pump in an old house?
Yes, in most cases. Property age is not the deciding factor. Heat loss and the radiator question are. Victorian terraces, Edwardian semis, and pre-war detached homes are routinely fitted with heat pumps that run efficiently. The job is to size the system to the actual heat loss and upgrade radiators where needed.
Do I need new radiators for a heat pump?
Usually some, not all. A typical UK home upgrades two to six radiators, usually K1 single panels swapped for K2 or K3 doubles of similar footprint. Living rooms and kitchens with already-sizeable radiators often stay.
Do I need to insulate my house before getting a heat pump?
Not as a precondition. The Boiler Upgrade Scheme no longer requires outstanding insulation work to be done first. Reasonable insulation helps efficiency, but waiting for “perfect insulation” before installing is the most common reason households delay for years.
Can I have a heat pump in a flat?
Sometimes. Depends on outdoor space, freeholder consent, cylinder space, and the 0.6m³ permitted unit volume for flats. Communal systems serving a whole block are increasingly common but depend on the freeholder taking the lead.
Can I have a heat pump in a listed building?
It needs listed building consent. The case is harder but not impossible, and recent guidance has softened. Conservation officers are increasingly familiar with discreet siting, high-temperature heat pumps, and air-to-air systems as alternatives.
How much space does a heat pump need outside?
Roughly the footprint of a small chest freezer, with airflow clearance front and back. The unit volume can be up to 1.5m³ for a house under permitted development, and the old 1-metre boundary rule was scrapped in England in May 2025.
Do heat pumps need a hot water cylinder?
Yes, unless you’re using an air-to-air system (which heats rooms directly and doesn’t supply hot water). For air-to-water heat pumps, typically 150 to 200 litres. Homes with existing cylinders usually keep them. Combi homes need to find space.
Can I have a heat pump with microbore pipework?
Sometimes, depending on run lengths and heat output required. In many cases the main runs need partial upgrading to 15mm or 22mm, while microbore branches to individual radiators can stay. The heat loss survey should flag this clearly.
How noisy is a heat pump outdoor unit?
Roughly the volume of a quiet fridge at 1 metre. MCS 020 sets a noise limit of 37 dB(A) at the nearest neighbouring habitable window. The horror stories are usually badly sited older units or non-domestic systems.
Will my electrical supply cope with a heat pump?
For most UK homes on a standard single-phase 100A supply, yes, without any upgrade. A minority of larger rural homes with EV chargers and other heavy loads may need a supply check or a load management device.
Can I keep my combi boiler and add a heat pump?
Hybrid systems exist but are not eligible for the Boiler Upgrade Scheme. The £7,500 grant requires replacing the fossil fuel system entirely. Most installs are full replacements.
How do I know if my house is suitable without paying for a survey?
You can get a useful steer from a free MCS-certified installer assessment, which most firms offer at the quote stage. The full heat loss survey is the gold standard but doesn’t usually need to be paid for upfront if you proceed with a quote. Use the four physical requirements as a self-check: heat loss in a sensible range, radiators that can take it, outdoor space, and cylinder space if you’re on a combi.
Grant amounts and planning rules can change. Confirm current details with your installer or on the Ofgem and Planning Portal websites before committing.