

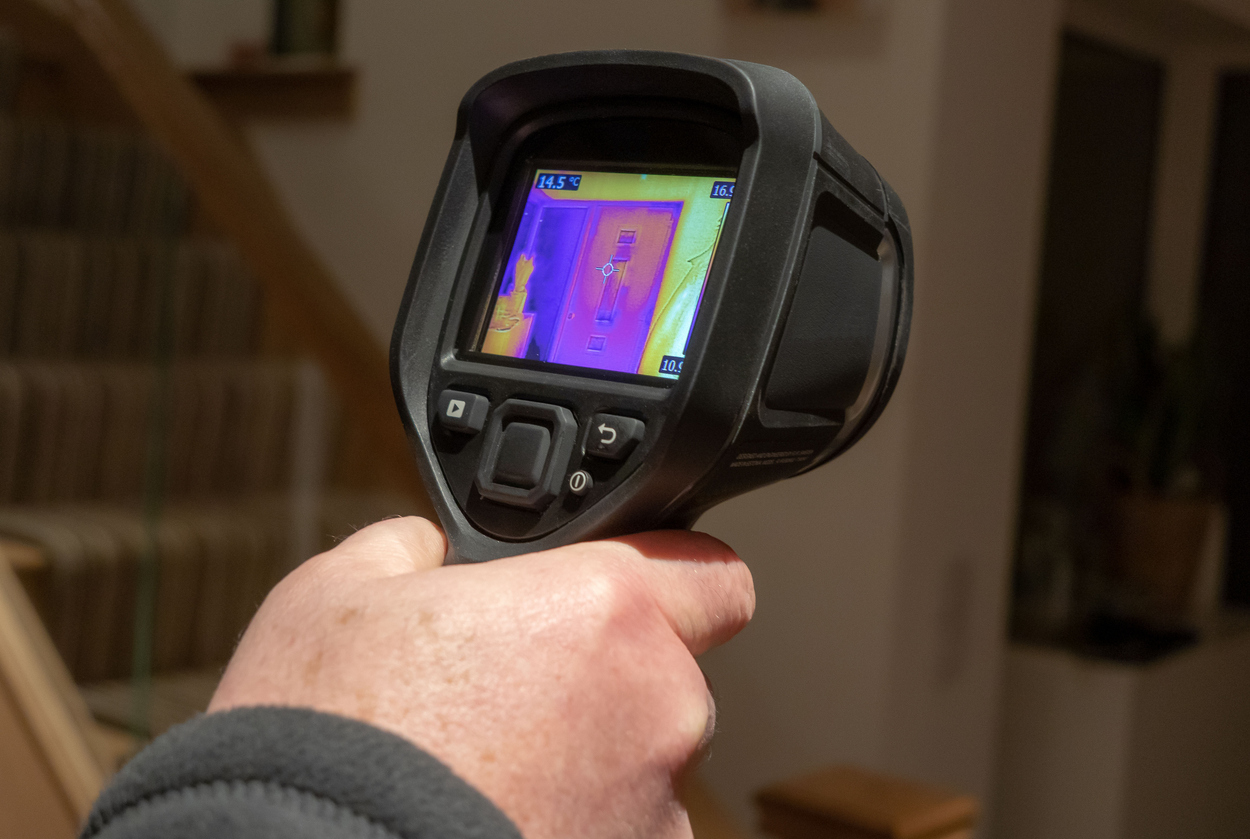
If you’re seriously considering a heat pump, the heat loss survey is the single most important number on the page. It decides what size unit goes on the wall, what flow temperature the system runs at, and whether your radiators are up to the job. Get it right and the heat pump runs steadily through winter at a sensible cost. Get it wrong and you end up with an oversized unit short-cycling itself into an early grave, or an undersized one leaving you reaching for the immersion booster in January.
It’s also not optional. Under MCS rules (the certification scheme that every heat pump install in the UK has to follow if you want the Boiler Upgrade Scheme grant), a room-by-room heat loss calculation is mandatory. So this is one of those rare cases where the regulatory requirement and the homeowner’s interest are pulling in exactly the same direction.
What a heat loss survey actually is
A heat loss survey is a room-by-room calculation of how much heat your home loses on the coldest day of a typical winter, expressed in kilowatts (kW) for the whole house and watts (W) for each room.
It’s built from the basics. The area of every external wall, floor, roof, window, and door. The U-value of each (how easily heat passes through it). The design indoor temperature for each room. The design outdoor temperature for your region. An allowance for air changes from ventilation and infiltration. Multiply it together, room by room, and you arrive at a peak heat demand figure.
The underlying standard is BS EN 12831-1:2017. UK installers apply it through MCS guidance and the CIBSE Domestic Heating Design Guide. Worth knowing they exist, because they’re what a proper surveyor is following.
Why a heat pump install needs one
Gas boilers tolerate sloppy sizing. Oversize one by 50% and the homeowner barely notices on the gas bill.
Heat pumps don’t forgive that. An oversized heat pump short-cycles, switching on and off too frequently to settle into its efficient running range. Efficiency drops, the compressor wears faster, running cost creeps up. An undersized one can’t meet demand on the coldest week of the year, so the backup immersion kicks in (expensive direct electric heating) and the radiators feel lukewarm.
The only way to land in the middle is to calculate properly. MCS 3005 (now split into MIS 3005-D for design and MIS 3005-I for installation) requires the calculation as a condition of certification. And because the £7,500 Boiler Upgrade Scheme grant in England and Wales is only payable through MCS-certified installers, anyone claiming the grant gets a heat loss survey whether they ask for one or not.
What the surveyor does on the day
The surveyor walks every heated room. Internal dimensions get measured. Wall construction gets noted (solid brick, uninsulated cavity, insulated cavity, timber frame). Window types get logged room by room. Loft insulation depth gets checked with a ruler. Floor type (suspended timber, solid concrete, with or without insulation) gets recorded.
External dimensions get checked where they’re needed for verification. Photographs are taken of the existing boiler, every radiator, visible pipework, and the proposed location for the outdoor unit.
Most surveys take 1 to 2 hours for an average three-bed semi. Larger or older properties take longer. If somebody’s in and out in 20 minutes with a tape measure, that’s a flag.
The numbers that come out of it
You should end up with a written document showing:
- Total peak heat loss in kW for the whole house at the design outdoor temperature
- Heat loss in watts for each individual room
- The assumed U-values for each element of fabric
- The design outdoor temperature used (typically around -1°C to -3.6°C in the UK, varying by region under CIBSE Guide A data)
- A radiator schedule showing what each radiator currently emits and what it needs to emit at the new flow temperature
That flow temperature is the bit most homeowners skim over and later regret. Gas boilers run flow temperatures of 70-75°C. Heat pumps work most efficiently at 45-55°C. To get the same heat out of a radiator at the lower temperature, the radiator has to be bigger, or the room has to be losing less heat in the first place. The radiator schedule tells you which ones need swapping.
How to tell a thorough survey from a rushed one
A proper survey produces a written report. Each room listed. Heat loss in watts. The U-values assumed. The resulting radiator size. You can read it and follow the maths.
A rushed survey looks like a walk-around and a quote based roughly on floor area. If the installer hasn’t asked about loft insulation depth, hasn’t measured windows, or skipped a room because “it’s just a small one”, the calculation is essentially guesswork dressed up as engineering. Always ask to see the full document, not just the headline kW figure.
Cost: who pays, when
Most MCS-certified installers fold the survey into their quote process at no charge, on the reasonable assumption that you’ll go ahead with them. Some take a small refundable deposit to deter time-wasters.
Standalone independent heat loss surveys (paid for separately, from a consultant not tied to any particular installer) typically run £150 to £500, depending on property size and how detailed the report is. Worth considering if you want a second opinion, you’re suspicious of an installer’s sizing, or you just want the calculation in hand before you start ringing round for quotes.
Things that change the result
Loft insulation upgrades, cavity wall fill, new windows, an extension built since the last EPC was done. Any of these change the fabric and therefore the heat loss.
EPCs don’t substitute for a proper heat loss survey. They’re a different calculation, done for a different purpose (compliance and rating, not heating design), and they tend to be optimistic about real-world fabric performance. If anyone tries to size a heat pump off your EPC alone, walk away.
What to do once you have the survey
Three checks worth running yourself.
Check the room-by-room figures make sense. A small bedroom with one external wall shouldn’t have a higher heat loss than the lounge with three. If it does, ask why.
Check the heat pump size matches the calculation, not the other way round. Some installers pick a unit and bend the survey to fit. The calculation should come first.
Check the radiator schedule. Most homes need 1 to 3 radiators swapped for the lower flow temperatures. That cost should be in the quote, not appearing as a surprise extra later.
FAQ
Can I do a heat loss survey myself?
You can use online calculators for a rough estimate, and some are reasonable for sense-checking. But the MCS install (and therefore the BUS grant) requires a calculation done by a certified surveyor. DIY is fine for planning, not for the actual sizing.
Does an EPC count as a heat loss survey?
No. Different calculation, different purpose. EPCs are designed to compare properties, not size heating systems, and they’re often inaccurate about real fabric performance.
How long is a heat loss survey valid for?
Indefinitely, if nothing about the building fabric changes. Add insulation, build an extension, swap the windows, and it should be redone. A survey older than 2-3 years is worth refreshing anyway, since methodology and design temperature guidance get updated.
What if two installers give very different heat loss figures?
This is common, and not always for innocent reasons. Ask each one to show their working room by room. The lower figure isn’t automatically right. Sometimes the higher figure reflects a cautious read of fabric performance; sometimes the lower figure is a bid for a smaller, cheaper unit. Look at the assumptions, not the bottom line.